
Service
Change of Use Assessments
Structural engineering support for commercial alterations, refurbishments and change of use schemes, including accessibility improvements and the redevelopment of existing buildings.
Whether removing structural walls, forming new openings, installing mezzanine floors, introducing platform lifts, increasing floor loadings, reconfiguring internal layouts or converting a building to an alternative use, Tashi Structures provides practical engineering solutions tailored to the operational and commercial requirements of each project. Particular consideration is given to construction sequencing, temporary stability, buildability and maintaining business continuity where works are undertaken within occupied premises.
Our services include structural inspections, feasibility assessments, structural calculations, mezzanine floor design, change of use appraisals, platform lift installations, refurbishment schemes and strengthening works associated with altered loading requirements or proposed redevelopment. Existing buildings are assessed to establish their suitability for proposed modifications and to identify any strengthening, repair or alteration works required to safely accommodate the intended use.
Tashi Structures also provides investigation, design and specification of structural repair and strengthening solutions where deterioration, damage, corrosion, overloading or historic alterations have affected the performance of a building.
Information is presented in a clear and practical format suitable for Building Control approval, planning support, contractor pricing and construction, helping owners, developers, architects and contractors deliver projects efficiently and with confidence.
Key points
- Removing structural walls and forming openings
- Mezzanine floors and platform lifts
- Increasing floor loadings safely
- Assessing existing buildings for suitability
- Strengthening and repair where required
- Information for Building Control and pricing
When you need this
This service is typically needed when you are reconfiguring layouts, converting a building to an alternative use, or carrying out alterations that affect its structure. It is also appropriate where an existing building must be assessed for its suitability to take on a new function or increased loading.
Frequently asked questions
Can you assess whether a building suits a proposed new use?
Yes. We assess existing buildings for their suitability to support a proposed change of use and identify any strengthening or repair works needed to make the scheme viable.
Will the work disrupt a building that is still occupied?
We give careful attention to construction sequencing, temporary stability and buildability, with particular regard to maintaining business continuity in occupied premises.
Is your output suitable for Building Control approval?
Yes. Our information is prepared to suit Building Control approval, and can also support planning, contractor pricing and construction on site.
Do you cover increasing floor loadings?
Yes. Increased floor loadings are a common requirement, for example with new equipment or storage, and we design any strengthening needed to accommodate them.
What drives the cost and programme of a change of use project?
The main factors are the extent of structural alteration, the condition and capacity of the existing building, and the level of strengthening required. We can advise on these at an early stage.
Related services

Structural Alterations
Structural engineering services for commercial alterations, refurbishments, change of use projects, accessibility improvements and redevelopment of existing buildings.
Commercial Structural Advice & Design
Structural engineering services for developers, property owners, architects, contractors, funders and commercial clients.

Mezzanine Floors
Structural design and assessment of mezzanine floor installations for commercial, industrial and mixed-use buildings.

Platform Lift Installations
Structural design and assessment associated with platform lift installations, accessibility improvements and vertical circulation upgrades.

Structural Repairs & Strengthening
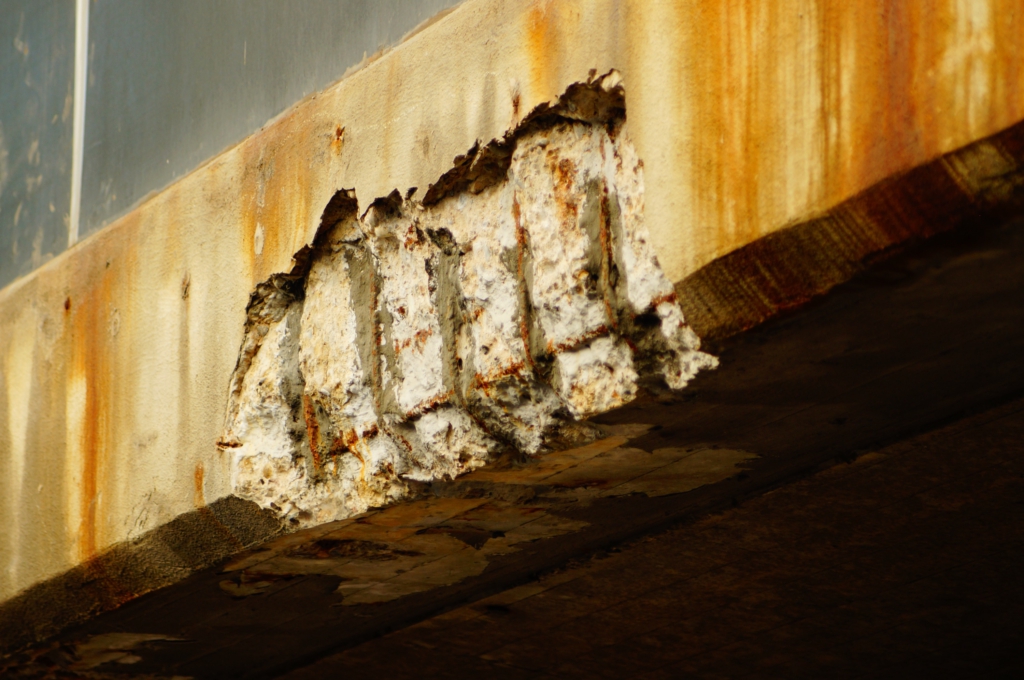
Investigation, design and specification of structural repair and strengthening solutions for buildings affected by deterioration, damage, overloading, corrosion, movement or historic alterations.
Defect Investigations
Independent structural inspections, condition assessments and defect investigations for commercial buildings, industrial premises, property portfolios and managed assets.
Discuss your project
Get in touch to talk through what you need.