Service
Mezzanine Floors
A mezzanine adds floor area within an existing building, but the new level places fresh demands on the structure beneath it. We design the floor and support steelwork and assess what the existing building can carry.
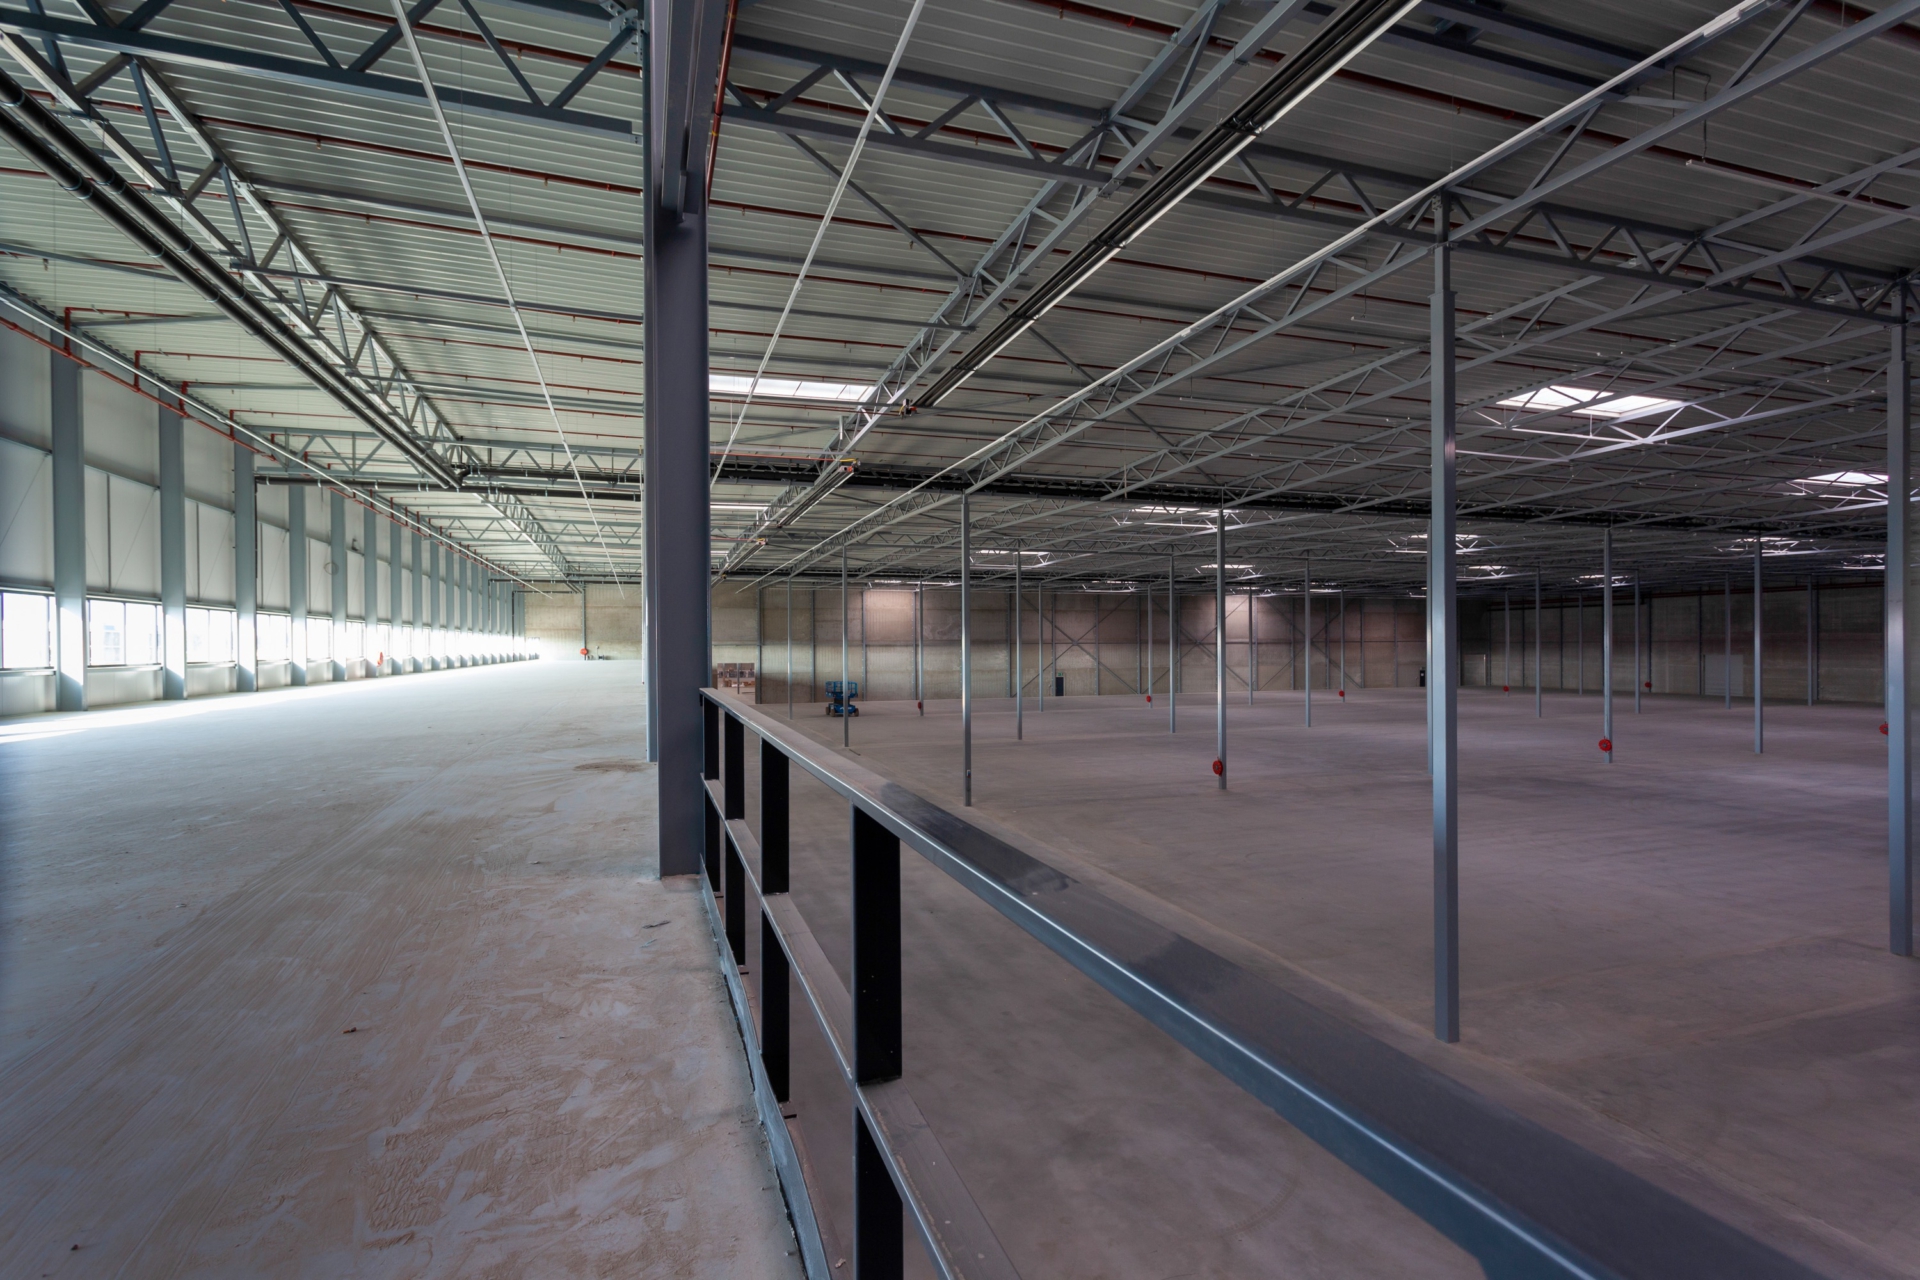
A mezzanine floor creates additional usable space within the existing volume of a building, making better use of available headroom. Our design work covers the floor structure itself, the support steelwork and columns, and the load assessment that underpins the whole installation.
The starting point is always the existing building. A new mezzanine imposes loads on slabs and foundations that may never have been designed to carry them, so assessment of the existing structure and foundations is central to the work. Floor loadings depend heavily on use: a mezzanine intended for storage is designed very differently from one used as office space, and we size the structure accordingly.
We integrate the new level with the existing building and coordinate with the wider approvals process. A mezzanine normally requires Building Control approval, and fire protection to the steelwork may be required depending on the building and its use. Designing these aspects together produces a practical, compliant installation.
Key points
- Floor structure and support steelwork design
- Load assessment for the intended use
- Checks on existing slabs and foundations
- Integration with the existing building
- Coordination with fire protection requirements
- Information for Building Control approval
When you need this
A mezzanine is typically used to gain storage, office or production space within the headroom of an existing commercial, industrial or mixed-use building. Because the new level imposes loads the original structure may not have been designed for, structural assessment is needed before installation.
Frequently asked questions
Will my existing floor slab support a mezzanine?
It depends on the slab and foundations and on how the mezzanine columns are positioned. We assess the existing structure to confirm whether it can carry the new loads or whether strengthening is required.
How does the intended use affect the design?
Floor loadings differ significantly by use. A storage mezzanine carries far heavier loads than an office mezzanine, so the structure is designed around your specific use.
Do I need Building Control approval for a mezzanine?
Yes. A mezzanine is a structural alteration and normally requires Building Control approval, including consideration of fire safety and means of escape.
Does the steelwork need fire protection?
It may. Depending on the building and its use, fire protection to the supporting steelwork can be required. This is assessed as part of the design and Building Control process.
Can a mezzanine be installed without altering the foundations?
Sometimes, but not always. Where existing foundations cannot take the additional column loads, new or strengthened foundations may be needed. The assessment of the existing structure determines this.
Related services

Structural Alterations
Structural engineering services for commercial alterations, refurbishments, change of use projects, accessibility improvements and redevelopment of existing buildings.

Change of Use Assessments
Structural engineering services for commercial alterations, refurbishments, change of use projects, accessibility improvements and redevelopment of existing buildings.
Commercial Structural Advice & Design
Structural engineering services for developers, property owners, architects, contractors, funders and commercial clients.

Platform Lift Installations
Structural design and assessment associated with platform lift installations, accessibility improvements and vertical circulation upgrades.

Structural Repairs & Strengthening
Investigation, design and specification of structural repair and strengthening solutions for buildings affected by deterioration, damage, overloading, corrosion, movement or historic alterations.
Defect Investigations
Independent structural inspections, condition assessments and defect investigations for commercial buildings, industrial premises, property portfolios and managed assets.
Discuss your project
Get in touch to talk through what you need.