
Service
Extensions
We provide the structural design behind home alterations and extensions, from straightforward wall removals to substantial extensions and wholesale internal reconfiguration.
Whether creating open-plan living spaces, removing chimney breasts, extending an existing property or undertaking a complete refurbishment, structural alterations require careful consideration of load paths, stability and integration with the existing building. Tashi Structures provides site inspections, structural calculations and practical construction details tailored to the specific requirements of each project.
Every property presents different challenges, from foundation constraints and existing construction methods through to complex interactions between new and existing structural elements. Our designs focus on delivering practical, economical solutions that satisfy Building Control requirements while providing clear information suitable for contractor pricing and construction.
Key points
- Wall and chimney breast removals
- Single and multi-storey extensions
- Open-plan and internal reconfiguration
- Load path and stability assessment
- Structural calculations and construction details
- Information for Building Control and pricing
When you need this
You will typically need structural input when removing or altering load-bearing walls, taking out a chimney breast, forming larger openings, or extending the footprint of your home. It is also needed where works affect how loads are carried through the existing building.
Frequently asked questions
Do I need structural calculations to remove an internal wall?
If the wall is load-bearing, or you are unsure whether it is, structural calculations are usually required to size a suitable beam and confirm the supports. They also form part of the information Building Control will expect to see.
Will my project need Building Control approval?
Most structural alterations and extensions require Building Control approval. We provide the structural calculations and details that support your application, though the approval itself is administered by Building Control.
Do you visit the property before designing?
Where appropriate we carry out a site inspection to understand the existing structure, load paths and condition before preparing the design. This helps avoid surprises once works begin.
Can your drawings be used to obtain prices from builders?
Yes. Our structural calculations and construction details give contractors the information they need to price the works accurately and build to a clear specification.
Do you need an architect's drawings first?
It helps to have an agreed layout, but we can work from architect’s drawings, sketches or a clear brief. We can advise on what information is needed to progress the structural design.
Related services

Wall Removals & Alterations
Structural design for home improvements ranging from simple wall removals and chimney alterations through to large extensions and significant internal reconfiguration works.
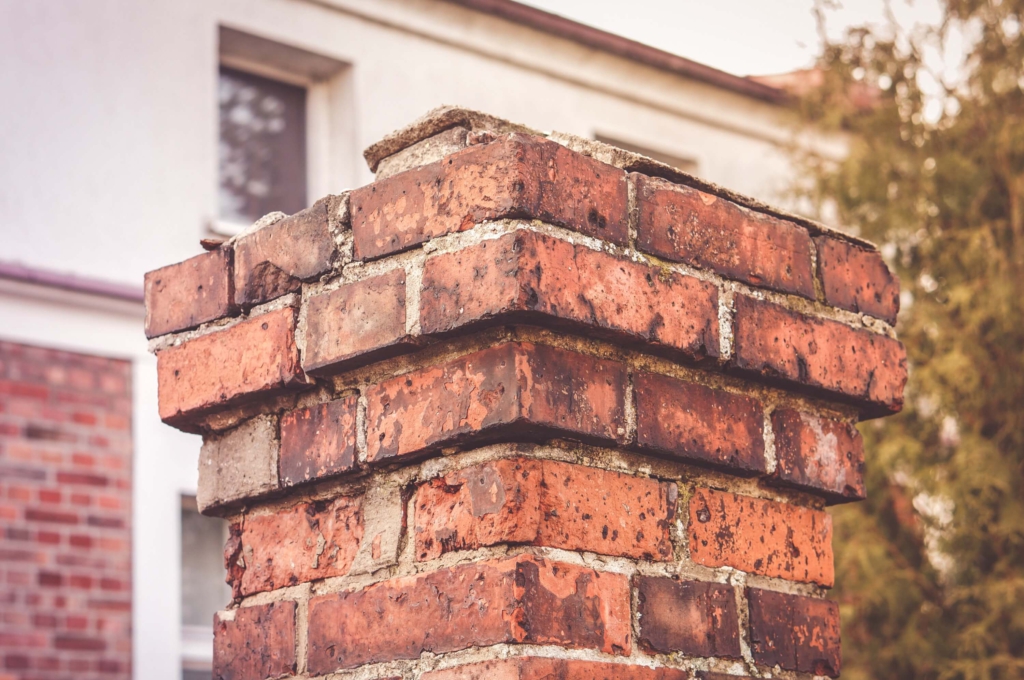
Chimney Removals
Structural design and assessment for the partial or complete removal of chimney breasts, chimney stacks and associated masonry.

Residential Structural Advice & Design
Structural engineering services for homeowners, purchasers, architects and contractors undertaking residential projects.

Structural Repairs & Strengthening Works
Investigation, design and specification of structural repair and strengthening solutions for buildings affected by deterioration, damage, overloading, corrosion, movement or historic alterations.

Defect Diagnosis & Subsidence Investigations
Professional structural inspections for homeowners, purchasers, landlords, property professionals and commercial clients seeking clear, independent advice on the condition of a building.

Feasibility & Development Advice
Early-stage structural advice to help clients understand what is achievable before committing significant time and expense to a project.
Discuss your project
Get in touch to talk through what you need.