Service
Residential Structural Advice & Design
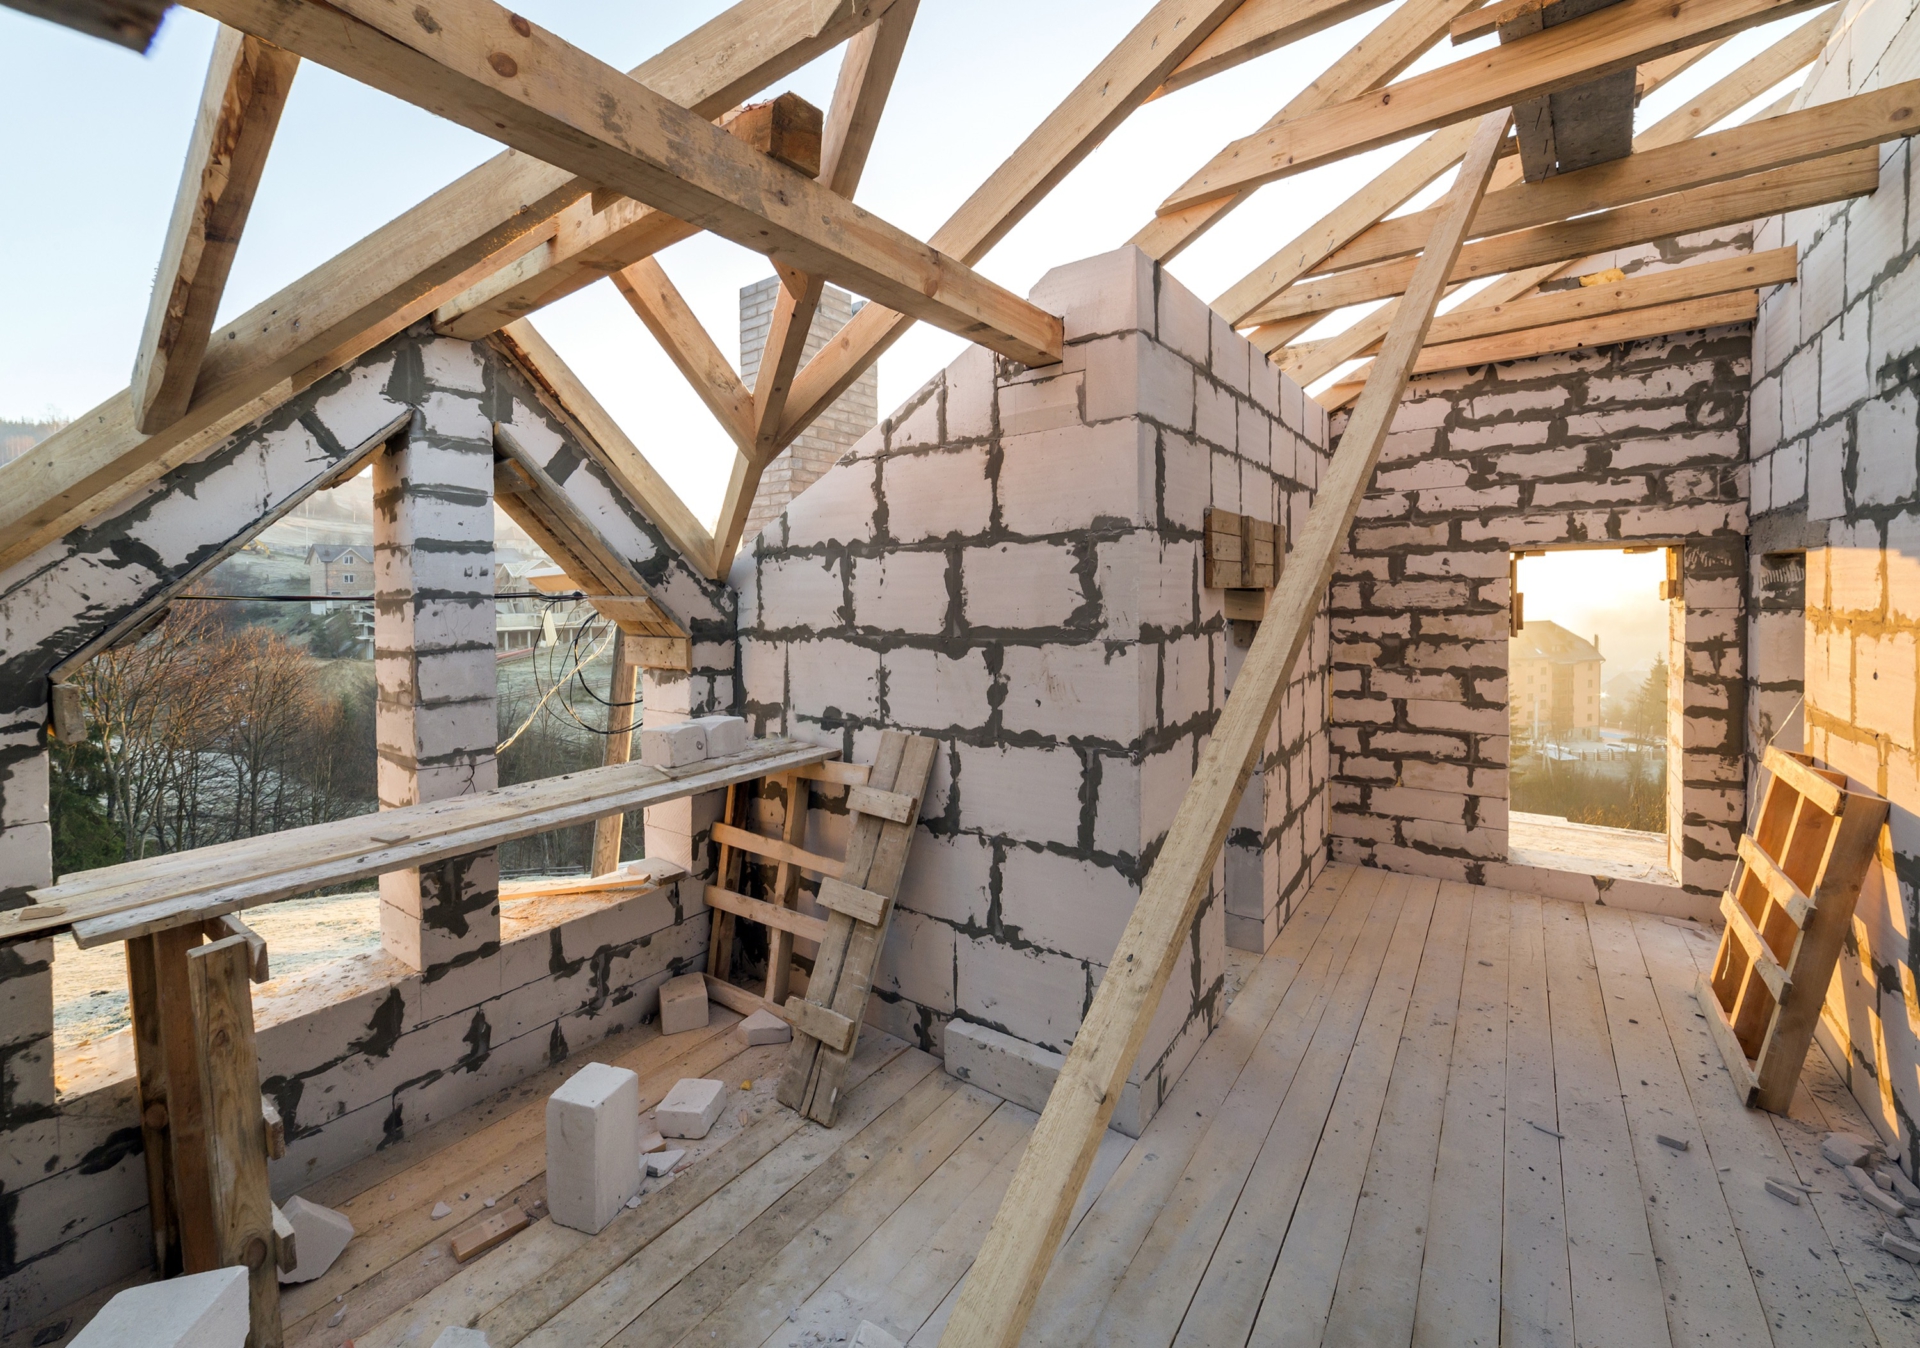
Whether you are extending, converting a loft, removing a wall or addressing a defect, the right structural advice keeps your project safe, compliant and straightforward to build. We provide clear engineering support from first ideas through to construction on site.
We support homeowners, purchasers, architects and contractors across the full range of residential work. That starts with pre-purchase assessments, structural inspections and defect investigations, and extends through extensions, loft conversions, wall removals, chimney alterations, refurbishments and new-build homes. The aim throughout is the same: clear advice, practical solutions and engineering support that keeps your project moving.
At the design stage, our structural calculations and details underpin Building Control approval and give contractors a sound basis for pricing the work. This typically covers steel beam design, the load paths that carry weight safely down through the building, and the foundations that support new or altered structures. We balance a robust, compliant solution against what is genuinely buildable on site.
Every project is different, and we tailor our involvement to suit. On smaller works that may mean a focused set of calculations; on larger schemes it can mean ongoing input as the design develops and questions arise during construction. Either way, we stay responsive, so you are never left waiting for the structural answers your project depends on.
Key points
- Steel beam and load path design
- Calculations for Building Control approval
- Support for extensions and loft conversions
- Wall removals and chimney alterations
- Foundation design for new and existing homes
- Responsive advice throughout the project
When you need this
You will usually need structural input wherever a project changes how loads are carried through a building, or where you are building anew.
- Single and two-storey extensions
- Loft conversions and roof alterations
- Removing or altering load-bearing walls
- Chimney breast removal
- Refurbishments and new-build homes
Frequently asked questions
Do I need structural calculations for a wall removal?
If the wall is load-bearing, yes. Removing it transfers loads onto a new beam, and Building Control will expect calculations and details confirming the support is adequate.
How do your calculations support Building Control approval?
We produce calculations and structural details that demonstrate the design meets the relevant requirements, ready for submission to Building Control as part of your approval.
Can contractors price the work from your details?
Yes. Our drawings and specifications set out the steelwork, connections and key dimensions, so contractors can price and build from a clear, consistent set of information.
Do you work alongside my architect?
We regularly coordinate with architects and contractors, integrating the structural design with the architectural drawings so the scheme works as a whole.
What information do you need to get started?
Existing and proposed drawings are the most useful starting point. Where these are not available, we can arrange a site visit to take the measurements and observations we need.
Related services

Structural Repairs & Strengthening Works
Investigation, design and specification of structural repair and strengthening solutions for buildings affected by deterioration, damage, overloading, corrosion, movement or historic alterations.
Chimney Removals
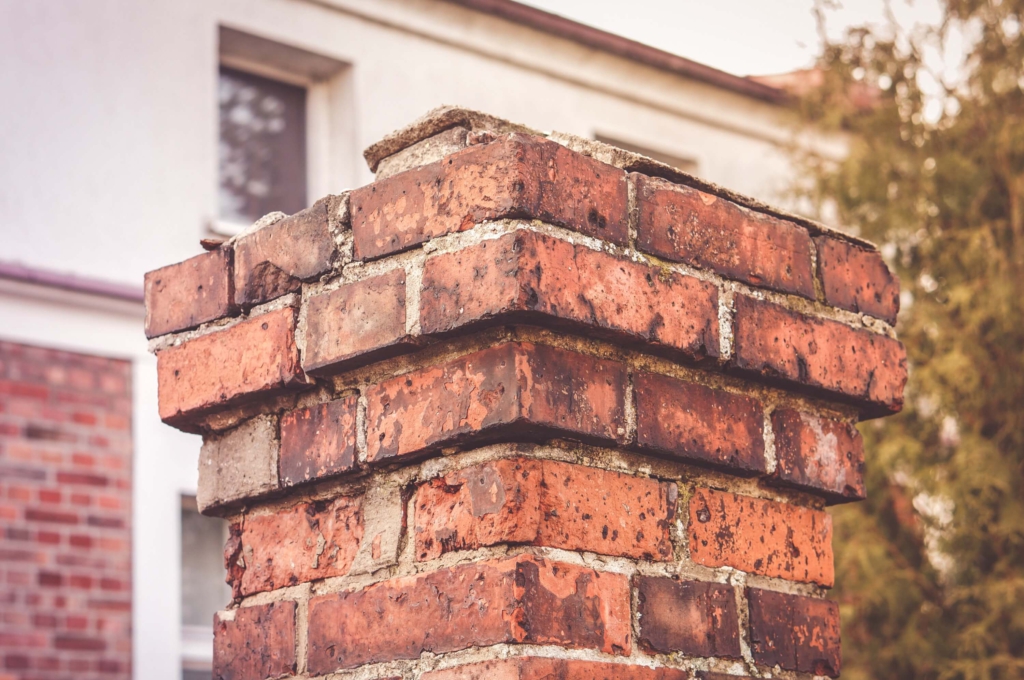
Structural design and assessment for the partial or complete removal of chimney breasts, chimney stacks and associated masonry.
Extensions
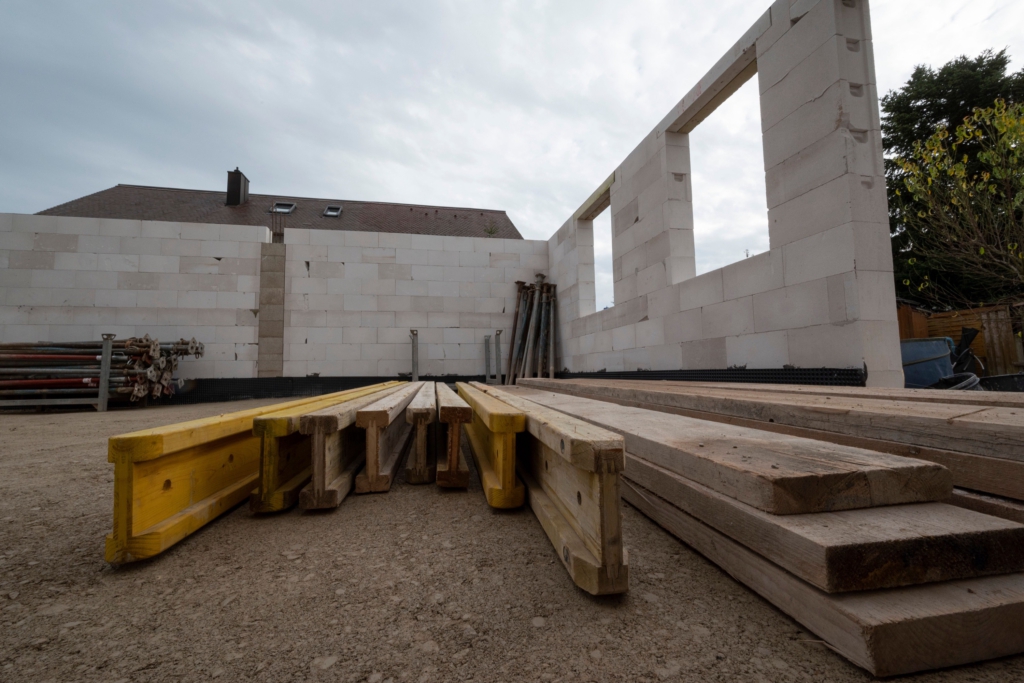
Structural design for home improvements ranging from simple wall removals and chimney alterations through to large extensions and significant internal reconfiguration works.

Wall Removals & Alterations
Structural design for home improvements ranging from simple wall removals and chimney alterations through to large extensions and significant internal reconfiguration works.

Defect Diagnosis & Subsidence Investigations
Professional structural inspections for homeowners, purchasers, landlords, property professionals and commercial clients seeking clear, independent advice on the condition of a building.

Feasibility & Development Advice
Early-stage structural advice to help clients understand what is achievable before committing significant time and expense to a project.
Discuss your project
Get in touch to talk through what you need.