Service
Loft Conversions
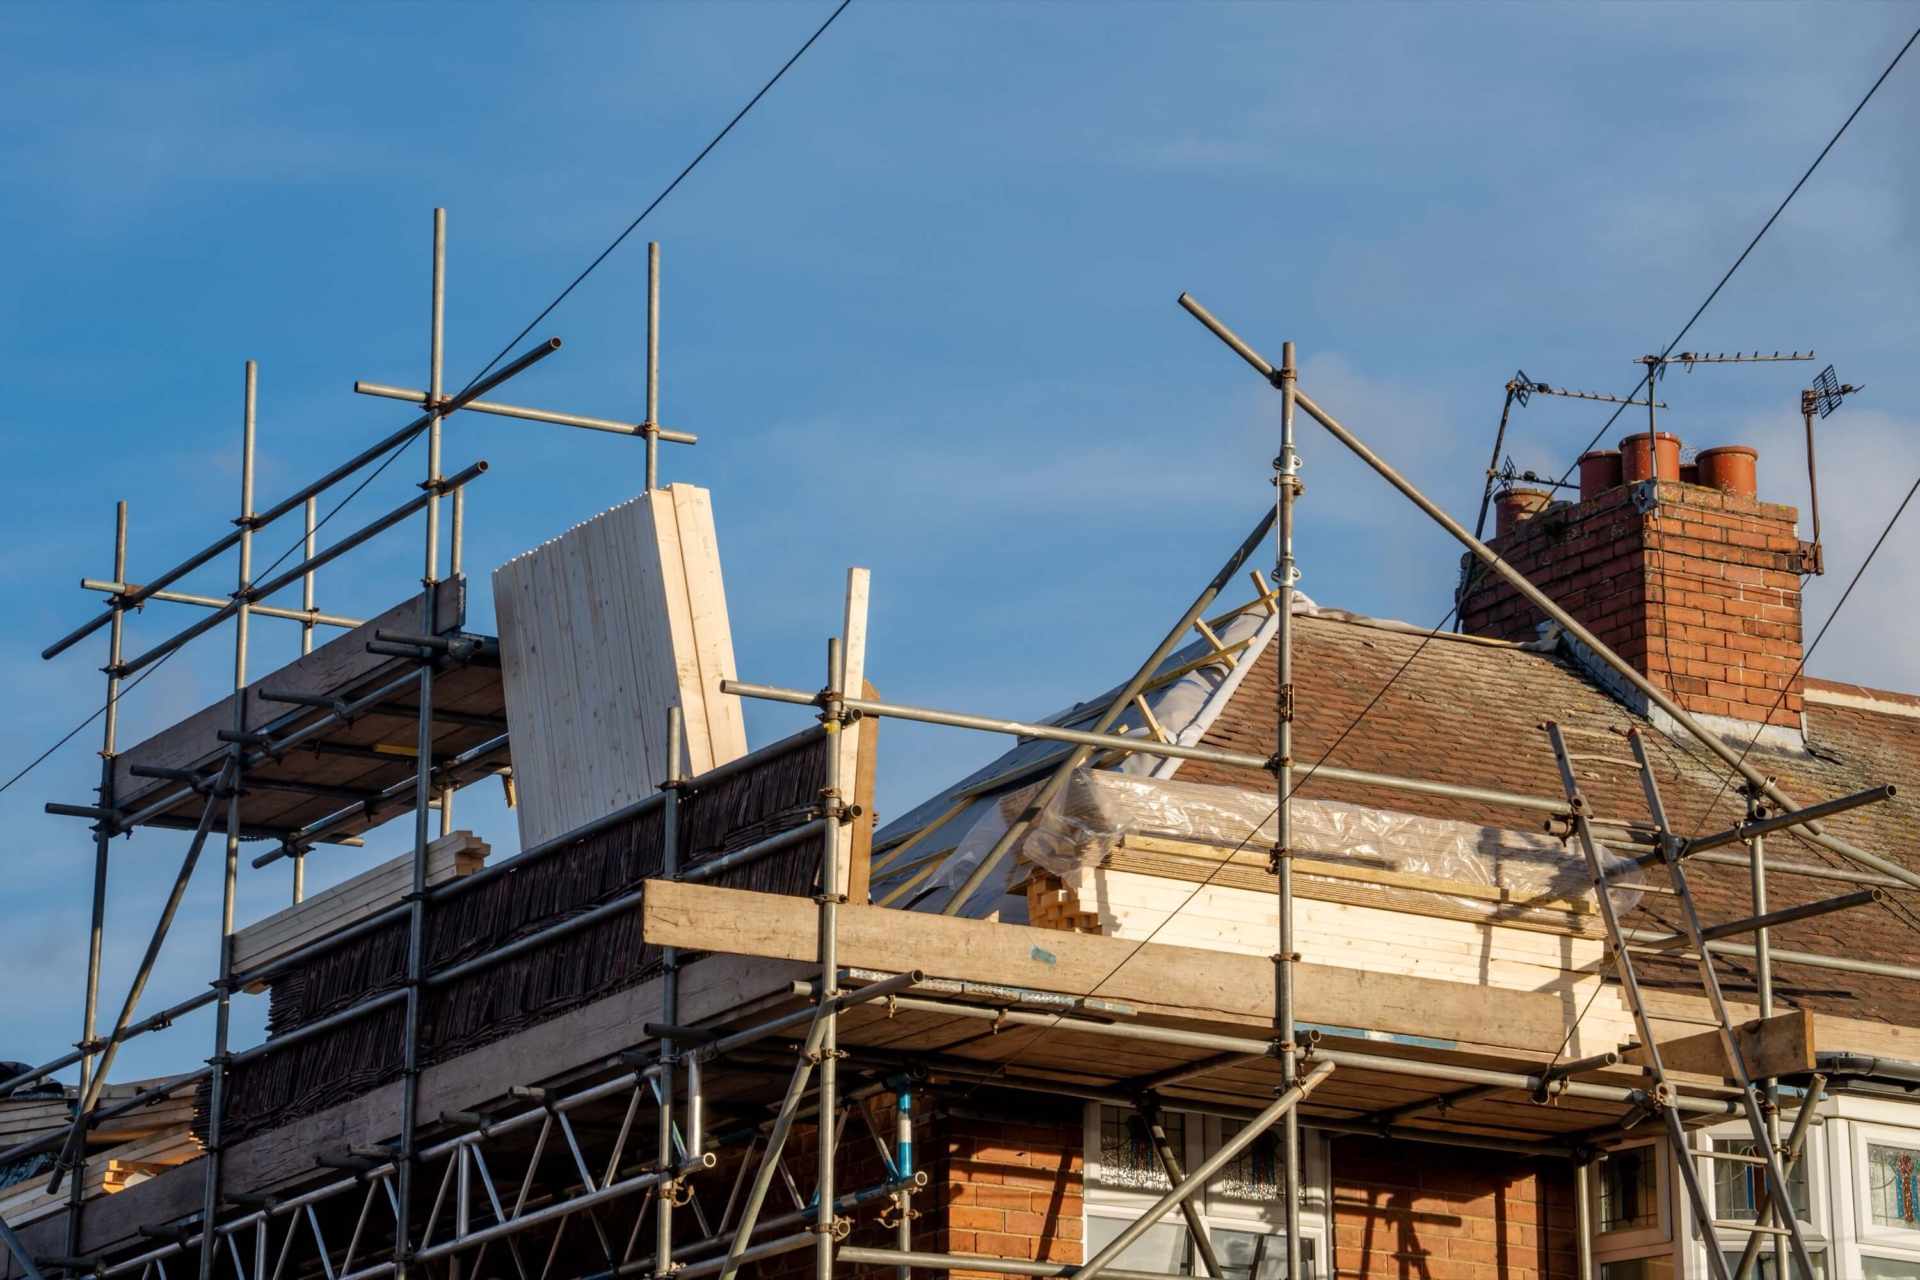
Turning unused roof space into a usable room means changing how the existing roof carries its loads. We provide the structural design that makes a loft conversion safe, stable and compliant.
Alterations to roof structures often require careful assessment of the existing arrangement to ensure new loads are adequately supported and structural stability is maintained. Whether creating additional living space within a loft, installing rooflights, forming dormers, removing supports or opening up vaulted ceilings, Tashi Structures develops practical structural solutions tailored to the existing building.
Our services include assessment of existing roof and floor structures, steelwork design, floor strengthening, support details and construction information suitable for Building Control approval and construction. The objective is always to maximise usable space while delivering a safe, practical and economical structural solution.
Key points
- Assessment of the existing roof structure
- Steelwork design for new openings
- Floor strengthening for habitable loads
- Dormer and rooflight support details
- Maintaining overall roof stability
- Information for Building Control approval
When you need this
You will need structural design where a conversion removes or alters existing roof supports, adds dormers or rooflights, forms a vaulted ceiling, or introduces new floor and access openings. It is also needed where the existing ceiling joists were never intended to carry habitable floor loads.
Frequently asked questions
Do I need a structural engineer for a loft conversion?
In most cases, yes. Converting a loft changes the loads on the roof and floor, and Building Control will require structural calculations and details for the steelwork, floor and supporting elements.
Will my existing ceiling joists be strong enough for a new floor?
Usually not. Existing ceiling joists are typically sized to support a ceiling only, so new or strengthened floor joists are generally required to carry habitable loads.
Can I remove the supports in my roof to open up the space?
Often yes, but only once alternative support is designed in. Removing purlins, struts or braces transfers loads elsewhere, so replacement steelwork or framing is designed to maintain stability.
Does a dormer need structural design?
Yes. Forming a dormer involves cutting into the roof and creating new openings, which requires beams and support details to carry the loads around the opening.
Will a loft conversion affect my party wall?
It can. Where works involve a shared wall, the Party Wall etc. Act 1996 may apply, and notice to neighbours may be required. We can advise on the structural aspects.
Related services

Roof Alterations
Structural design for loft conversions, roof modifications, dormers, vaulted ceilings, roof openings and associated strengthening works.

Chimney Removals
Structural design and assessment for the partial or complete removal of chimney breasts, chimney stacks and associated masonry.

Defect Diagnosis & Subsidence Investigations
Professional structural inspections for homeowners, purchasers, landlords, property professionals and commercial clients seeking clear, independent advice on the condition of a building.
Extensions
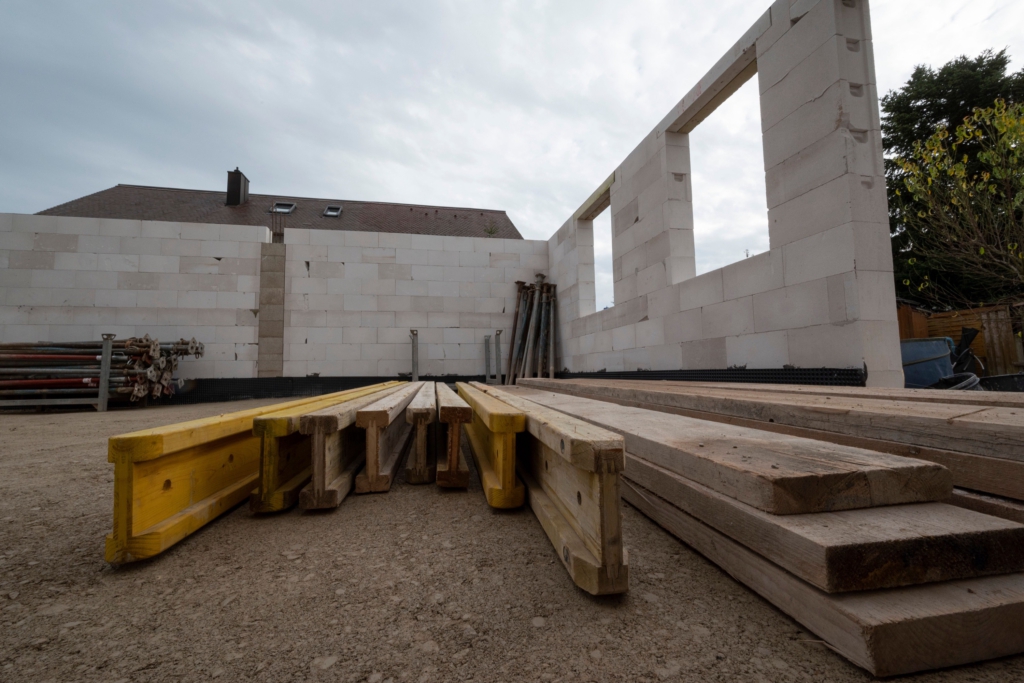
Structural design for home improvements ranging from simple wall removals and chimney alterations through to large extensions and significant internal reconfiguration works.

Feasibility & Development Advice
Early-stage structural advice to help clients understand what is achievable before committing significant time and expense to a project.

Garages & Outbuildings
Structural design for retaining walls, garages, garden rooms, annexes, workshops, swimming pool structures and a wide range of ancillary residential developments.
Discuss your project
Get in touch to talk through what you need.