Service
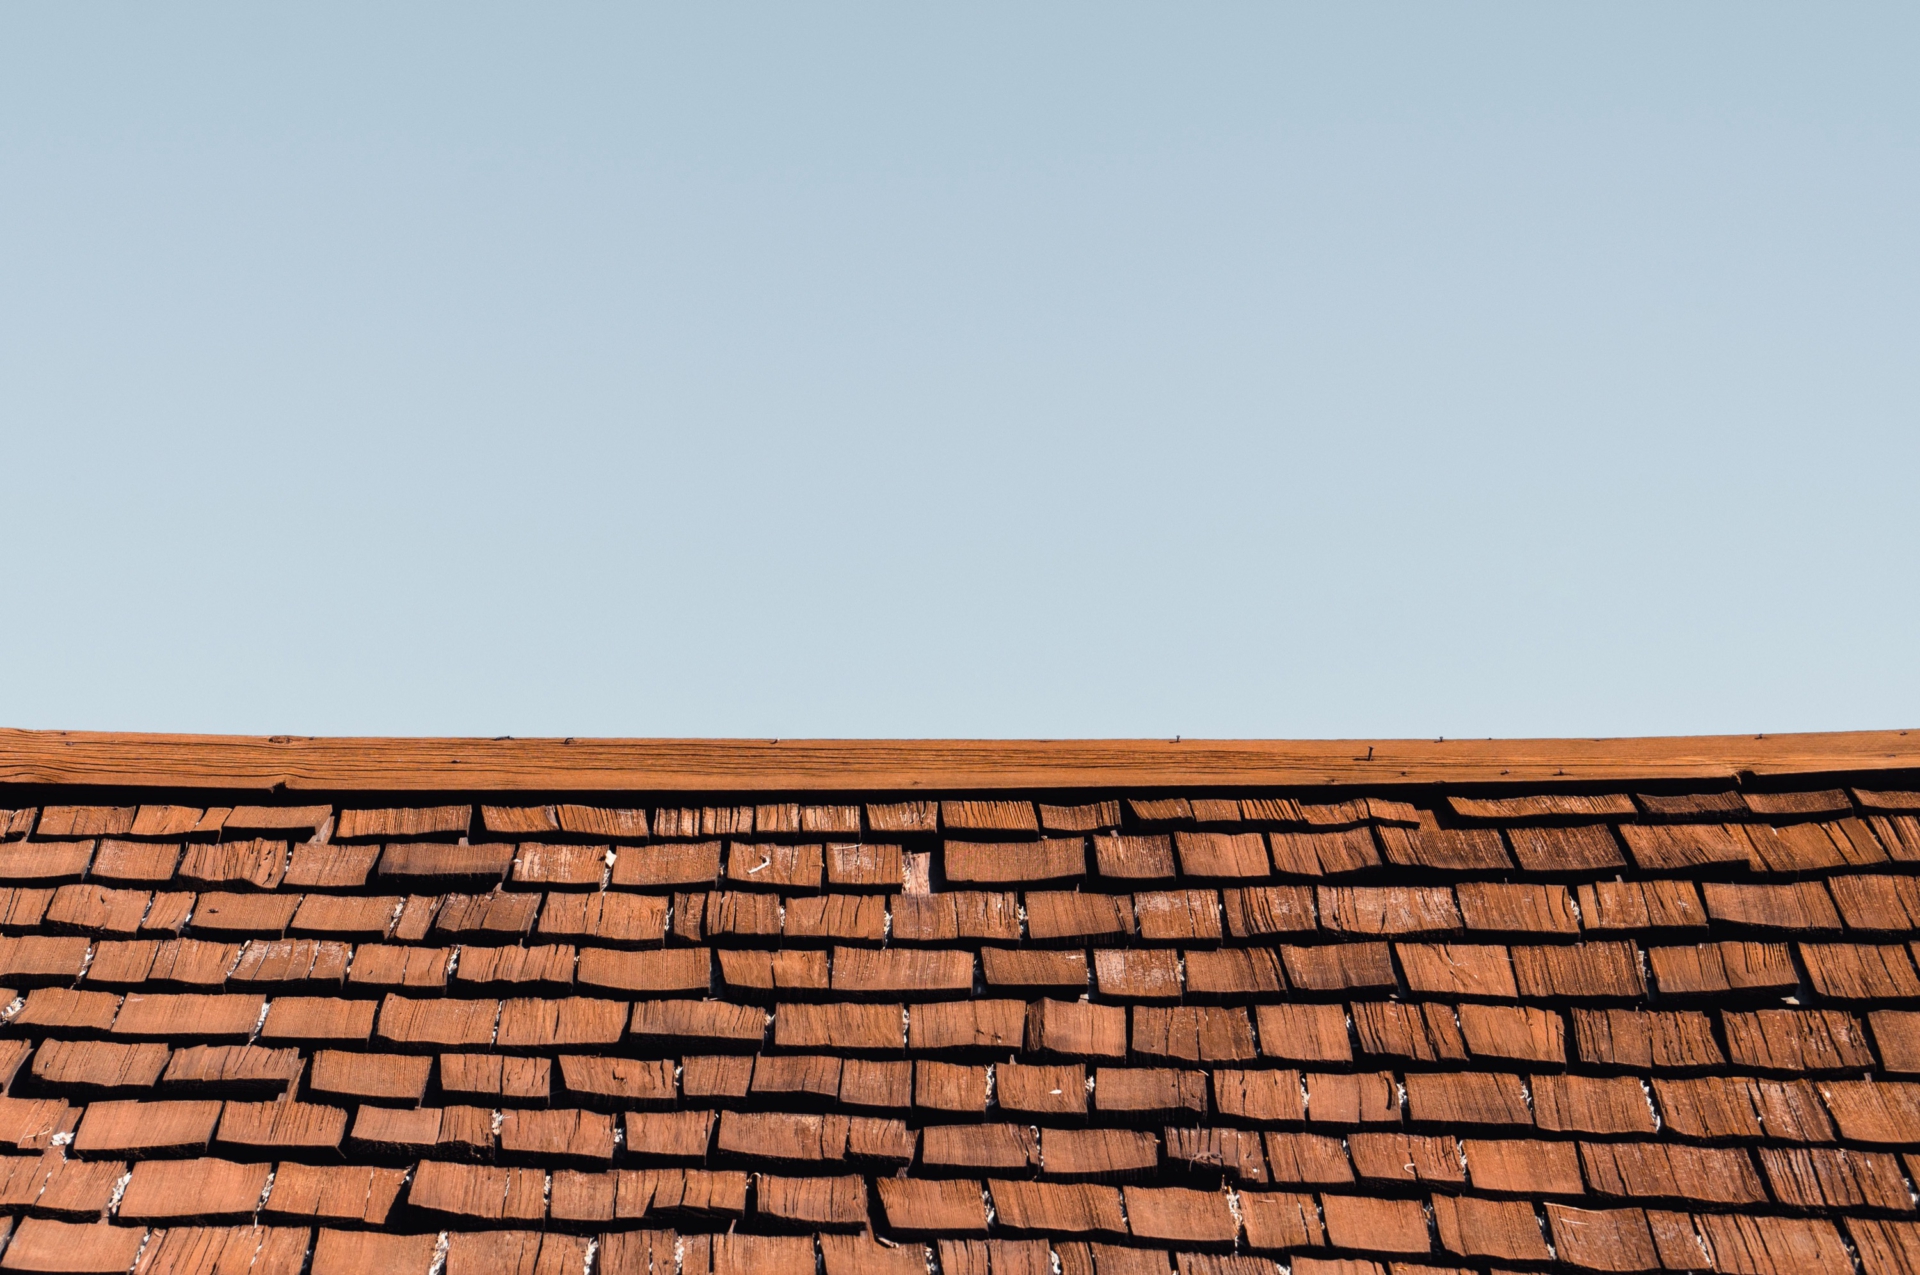
Roof Alterations
Altering an existing roof, whether to form an opening, remove internal supports or change its shape, changes how it carries load and must be engineered with care. We assess the existing structure and design the strengthening needed to make your changes safe.
Alterations to roof structures often require careful assessment of the existing arrangement to ensure new loads are adequately supported and structural stability is maintained. Whether creating additional living space within a loft, installing rooflights, forming dormers, removing supports or opening up vaulted ceilings, Tashi Structures develops practical structural solutions tailored to the existing building.
Our services include assessment of existing roof and floor structures, steelwork design, floor strengthening, support details and construction information suitable for Building Control approval and construction. The objective is always to maximise usable space while delivering a safe, practical and economical structural solution.
Key points
- Assessment of the existing roof structure
- Support for new and altered loads
- Openings for rooflights and dormers
- Removing internal roof supports
- Forming vaulted or raised ceilings
- Steelwork and strengthening details
When you need this
Roof alterations are needed wherever you change an existing roof rather than simply building beneath it, such as forming a dormer, cutting in rooflights, opening up a vaulted ceiling or raising the roofline.
Because these works often remove or interrupt the timbers that brace and support the roof, replacement structure is usually required to carry the loads safely once the originals are altered.
Frequently asked questions
How is this different from a loft conversion?
A loft conversion focuses on creating usable living space within the roof, whereas roof alterations are about changing the roof itself, such as its openings, supports or shape. The two often overlap, and we can advise where your project does both.
Can I remove the timbers in my roof to open up the space?
Often yes, but not without providing alternative support. Those timbers usually brace the roof, so removing them means designing replacement structure, frequently steelwork, to carry the loads they were taking.
Do I need an engineer to add rooflights or a dormer?
If the opening interrupts rafters or other structural members, yes. We design the trimming and support around the opening and provide the details Building Control will expect.
Will the existing roof take the new loads?
We assess the existing structure first to establish what it can carry. Where the proposed changes add load, we design the strengthening needed so the altered roof performs safely.
Do roof alterations need Building Control approval?
Structural roof alterations generally do. We provide the calculations and details required to support Building Control approval for the works.
Related services

Loft Conversions
Structural design for loft conversions, roof modifications, dormers, vaulted ceilings, roof openings and associated strengthening works.
Chimney Removals
Structural design and assessment for the partial or complete removal of chimney breasts, chimney stacks and associated masonry.
Defect Diagnosis & Subsidence Investigations
Professional structural inspections for homeowners, purchasers, landlords, property professionals and commercial clients seeking clear, independent advice on the condition of a building.
Extensions
Structural design for home improvements ranging from simple wall removals and chimney alterations through to large extensions and significant internal reconfiguration works.

Feasibility & Development Advice
Early-stage structural advice to help clients understand what is achievable before committing significant time and expense to a project.

Garages & Outbuildings
Structural design for retaining walls, garages, garden rooms, annexes, workshops, swimming pool structures and a wide range of ancillary residential developments.
Discuss your project
Get in touch to talk through what you need.