Service
New-Build Homes
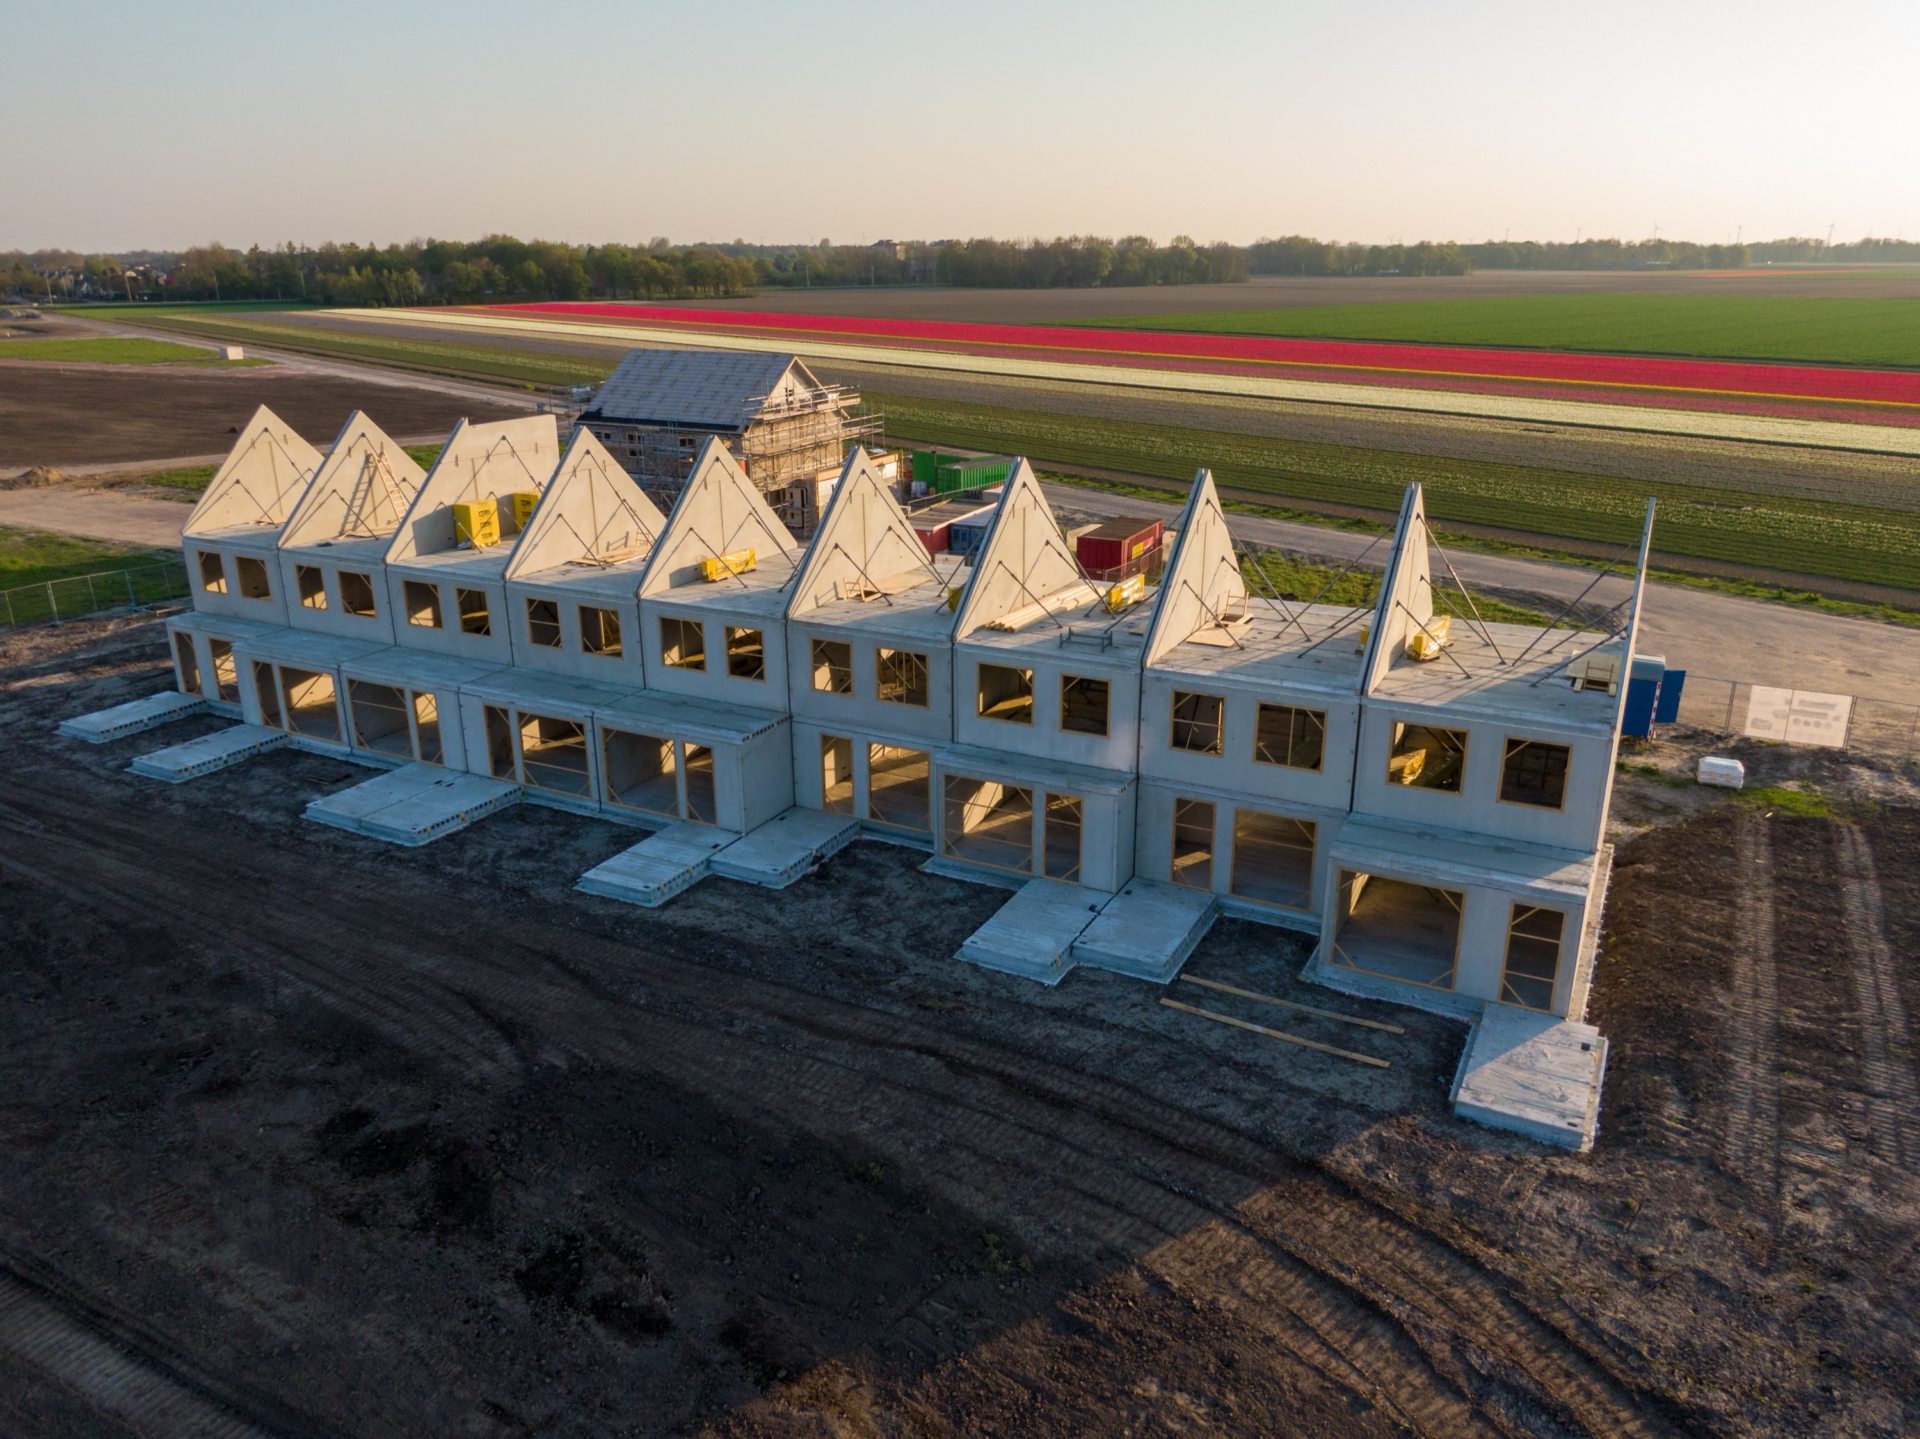
A new home needs a structure designed around its site, its materials and the people who will build it. We provide complete structural design packages for self-build and bespoke residential projects.
We provide complete structural design packages for self-build and bespoke residential developments, taking a project from initial concept through to construction. The aim throughout is a practical, economical structure that is straightforward to build and performs well over the long term.
Foundation design is responsive to the ground conditions on your site, drawing on site investigation information where available so that foundations suit the ground rather than relying on conservative assumptions. The superstructure can be designed in masonry, timber, steel or concrete, or a combination, chosen to suit the design intent, the site and your budget.
A new home involves several parties beyond the design team, so we produce clear information for the contractors building the work, for Building Control and for warranty providers. We work alongside your architect and your chosen warranty provider so that the structural design supports the overall project and meets the requirements each party places on it.
Key points
- Complete structural design packages
- Foundation design for ground conditions
- Superstructure in masonry, timber, steel or concrete
- Practical, economical solutions
- Clear information for contractors
- Coordination with warranty providers
When you need this
This service suits self-builders and those commissioning a bespoke home, from a single dwelling to a small residential development. Structural design is needed from initial concept through to construction, and to satisfy Building Control and warranty providers.
Frequently asked questions
What is included in a structural design package for a new home?
It covers foundation design, the superstructure and the detailed information needed for construction, supplied in a form suitable for your contractor, Building Control and warranty provider.
How is the foundation design decided?
Foundation design responds to the ground conditions on your site. Where a site investigation is available, we use it to design foundations suited to the ground rather than over-engineered.
What materials can the structure be built from?
We design superstructures in masonry, timber, steel or concrete, choosing the approach that best suits the design, site and budget.
Do you work with warranty providers?
Yes. We provide the structural information warranty providers require and work alongside schemes of this kind as part of delivering the project.
Can you work with my architect?
Yes. We work alongside your architect to develop a structural solution that supports the design while remaining buildable and economical.
Related services

Feasibility & Development Advice
Early-stage structural advice to help clients understand what is achievable before committing significant time and expense to a project.

New-Build Commercial Structures
From bespoke homes and apartment buildings through to commercial, industrial, education and healthcare developments, Tashi Structures provides practical structural engineering solutions from concept through to construction.
Chimney Removals
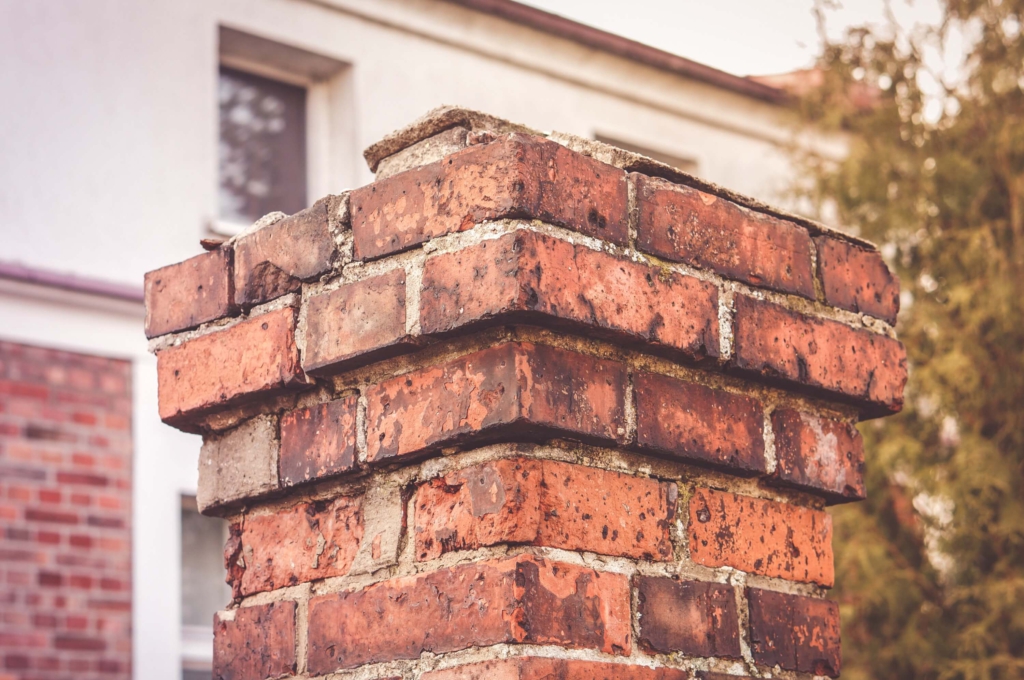
Structural design and assessment for the partial or complete removal of chimney breasts, chimney stacks and associated masonry.

Defect Diagnosis & Subsidence Investigations
Professional structural inspections for homeowners, purchasers, landlords, property professionals and commercial clients seeking clear, independent advice on the condition of a building.
Extensions
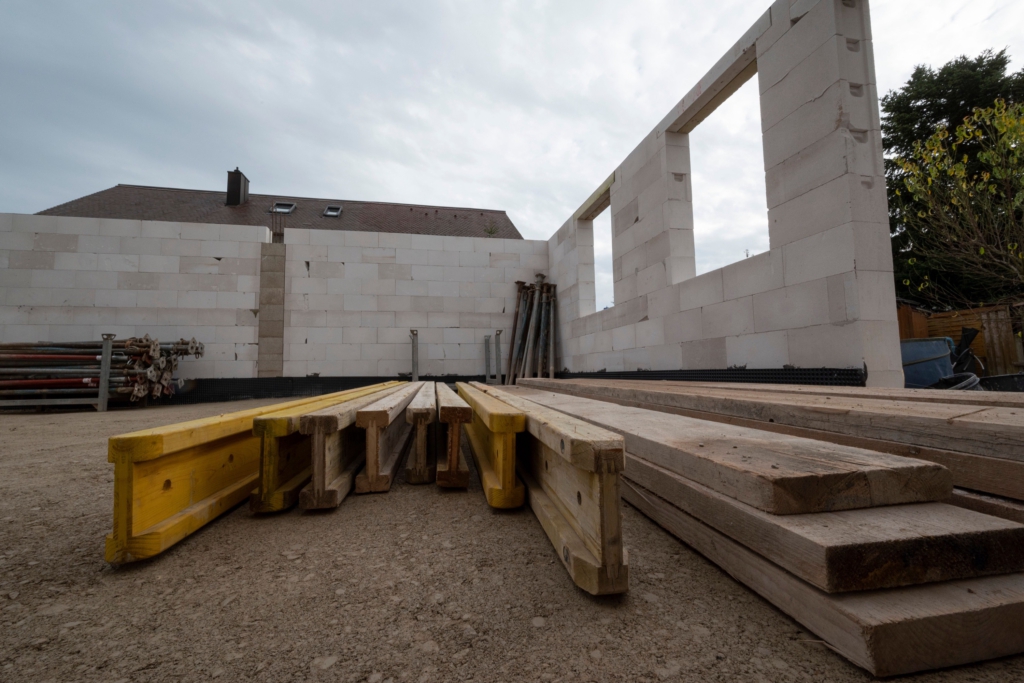
Structural design for home improvements ranging from simple wall removals and chimney alterations through to large extensions and significant internal reconfiguration works.

Garages & Outbuildings
Structural design for retaining walls, garages, garden rooms, annexes, workshops, swimming pool structures and a wide range of ancillary residential developments.
Discuss your project
Get in touch to talk through what you need.