Service
New-Build Commercial Structures
Every commercial development has to reconcile design ambition with ground conditions, buildability, cost and programme. We provide structural engineering that balances these from the first concept through to completion on site.
Successful projects require more than simply producing calculations. Structural design must balance architectural aspirations, ground conditions, buildability, programme, cost and long-term performance. Drawing upon experience gained across projects ranging from small private developments to major multi-million-pound schemes, Tashi Structures develops efficient structural solutions that support the wider objectives of the project team.
Services include feasibility studies, concept design, foundation design, steel, concrete, masonry and timber structures, detailed construction information, contractor support and site inspections. We work closely with developers, architects, contractors and project managers to identify opportunities, manage risks and deliver structures that are practical to build, commercially efficient and technically robust.
Whether the project comprises a single dwelling, industrial unit, school, healthcare facility, residential development or mixed-use scheme, our focus remains the same: clear advice, responsive service and practical engineering solutions that add value throughout the development process.
Key points
- Feasibility and concept structural design
- Foundation design for the site
- Steel, concrete, masonry and timber design
- Construction information for contractors
- On-site inspections and contractor support
- Coordination with the wider project team
When you need this
This service suits developers, architects, contractors and project managers delivering commercial, industrial, education, healthcare or residential schemes. Structural input is valuable from the earliest feasibility and concept stages right through to construction.
Frequently asked questions
At what stage should you be involved in a project?
As early as feasibility or concept stage. Early structural input helps shape an efficient, buildable scheme and avoids costly redesign later.
What building materials do you design in?
We design in steel, concrete, masonry and timber, selecting the most appropriate material or combination for the building, site and budget.
Do you support the project once construction starts?
Yes. We provide construction information, support the contractor through the build and carry out site inspections as required.
Can you work alongside our existing architect and design team?
Yes. We regularly work as part of a wider team with developers, architects, contractors and project managers, coordinating the structural design with the overall scheme.
How do you keep the structure economical?
By balancing architectural aspirations with ground conditions, buildability, programme and cost from the outset, so the structural solution is practical as well as efficient.
Related services

Feasibility Studies
Early-stage structural advice to help clients understand what is achievable before committing significant time and expense to a project.

New-Build Homes
Complete structural design packages for self-build and bespoke residential developments.
Change of Use Assessments
Structural engineering services for commercial alterations, refurbishments, change of use projects, accessibility improvements and redevelopment of existing buildings.
Commercial Structural Advice & Design
Structural engineering services for developers, property owners, architects, contractors, funders and commercial clients.
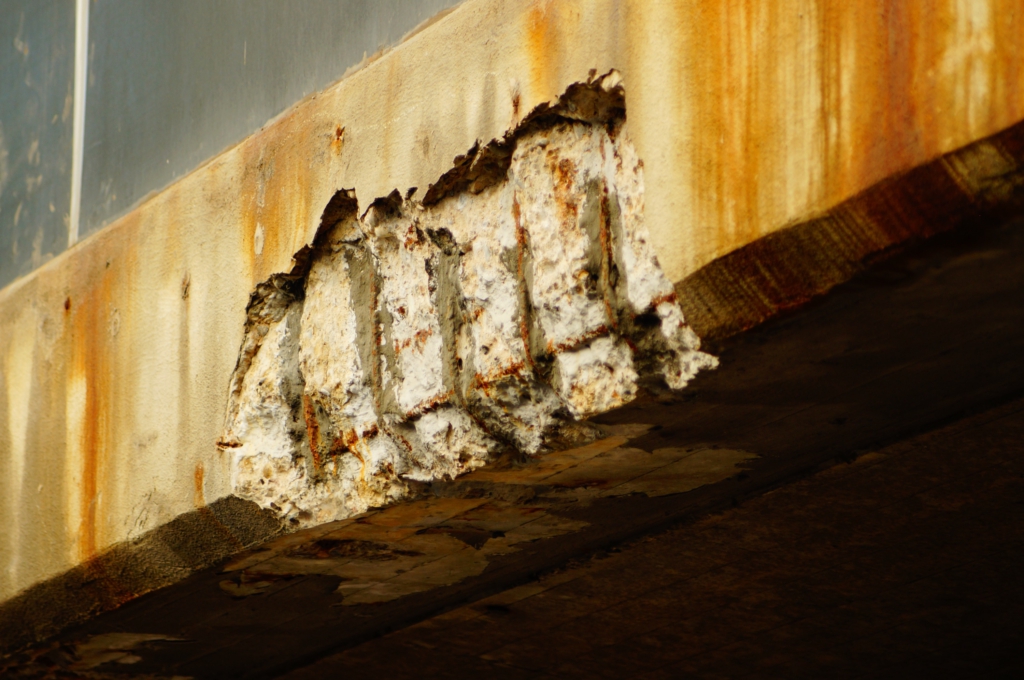
Defect Investigations
Independent structural inspections, condition assessments and defect investigations for commercial buildings, industrial premises, property portfolios and managed assets.

Fire Escape Stair Inspections
Periodic inspection and structural assessment of external fire escape staircases, walkways, landings and associated means-of-escape structures.
Discuss your project
Get in touch to talk through what you need.